Pre-Engineered Steel Buildings use a combination of built-up sections, hot rolled sections and cold formed elements which provide the basic steel frame work with a choice of single skin sheeting with added insulation or insulated sandwich panels for roofing and wall cladding. The concept is designed to provide a complete building envelope system which is air tight, energy efficient, optimum in weight and cost and, above all, designed to fit user requirement like a well fitted glove. The design methodology makes it more resistant to earthquakes and long lasting. It is a customizable system keeping in mind the client's requirement.
Applications :
- Industrial buildings & workshops
- Warehouses & distribution centers
- Commercial complexes & shopping malls
- Sports infrastructure & stadiums
- Cold storage buildings
- Aircraft hangars
- Institutional & school auditoriums
PRE - ENGINEERING BUILDING
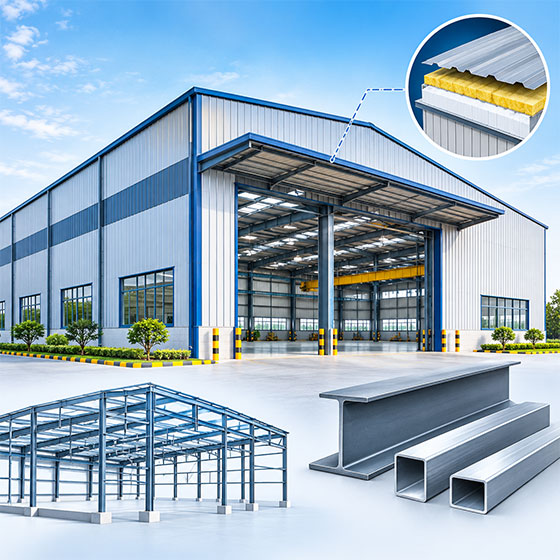
Key Feature: Quick Commissioning
Factory-cut and bolted connections ensure rapid on-site assembly with zero field welding required.